
BEDS3
BATHS2
MLS#7101275
STATUSActive
PROPERTY TYPEResidential - Single Family
SUBDIVISIONBEVERLY VILLA 2 LOTS 35-46
SCHOOLPhoenix Union High School District
Property Description
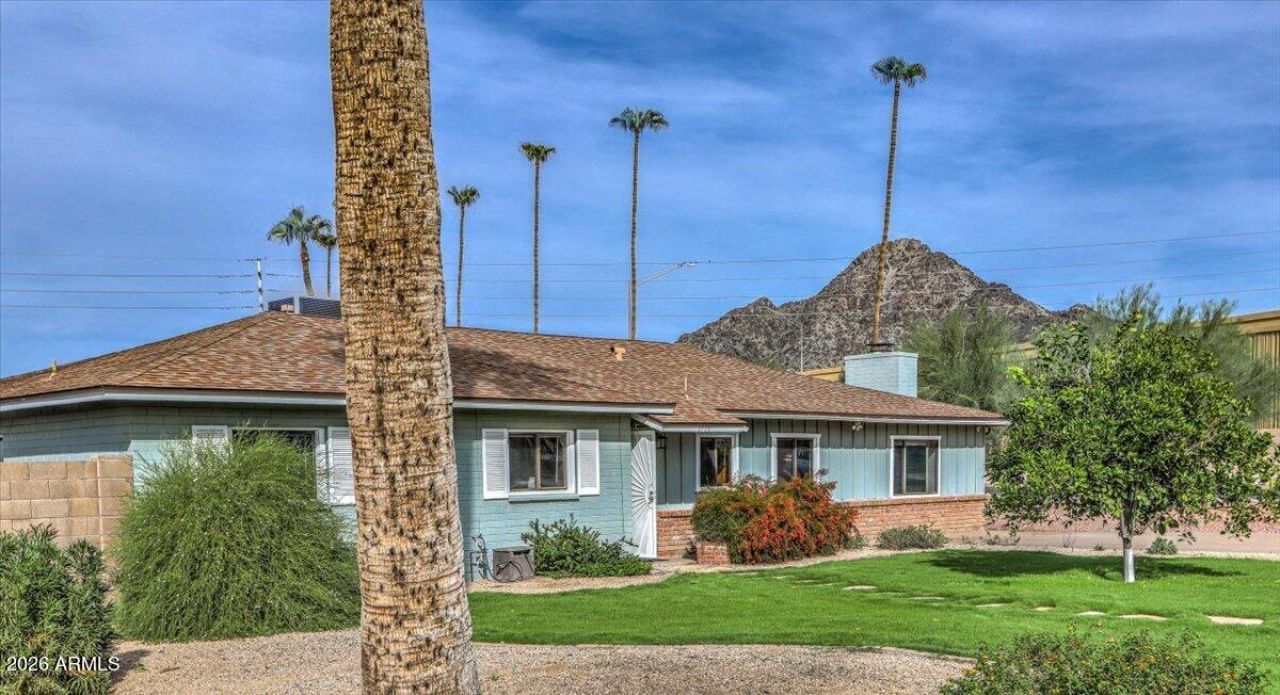
Welcome to the charm of Beverly Villa located near the renouned Biltmore area along with convenient freeway access, local amenities, dining, retail, hiking and more. 1770 East Tuckey Lane is situated on a spacious north/south facing corner lot with views of Piestewa Peak to the northeast. Loved by the current owners since 1998, it is ready for its next chapter. The home offers an open concept design where the kitchen and great room connect seamlessly to the private dining and bonus rooms that lend well to entertaining. Other highlights include a well appointed kithen with recessed lighting, extended height cabinetry with granite counters and a blend of stainless steel & black appliances. Stained/scored concrete flooring throughout. The lush landscape design in the front and back invite you to enjoy the indoor/outdoor lifestyle that Arizona is so famous for. Dont delay. The possibilities are endless.
Property Features
Property Type: Residential - Single Family
Cooling: Ceiling Fan(s), Central Air, Programmable Thmstat
Fenced: Yes
Fireplaces: 1
Heating: Natural Gas
Home Style: Ranch
Lot Size: 0.28 Acres
Roof Type: Composition
Stories: 1.0
Taxes: $3,911
Year Built: 1957
Feature Descriptions
Accessibility: Bath Raised Toilet
Assoc. Fee Includes: No Fees
Exterior: Block, Painted
Exterior: Storage
Fireplace: Wood Burning
Flooring: Concrete
Interior: 3/4 Bath Master Bdrm, Eat-in Kitchen, Breakfast Bar, Granite Counters, High Speed Internet, No Interior Steps
Laundry: Inside, Gas Dryer Hookup
Pool: Diving Pool, Variable Speed Pump, Outdoor
Property Sub Type: Single Family Residence
Sewer: Public Sewer
Special View Info: Mountain(s)
Swimming Pool: Yes
Water: Public
Local Schools
High School: North High School
Middle School: Madison #1 Elementary School
Elementary School: Madison Heights Elementary School
School District: Phoenix Union High School District
Listed By / Shown By
Listed By
Agency Name: Arizona Best Real Estate
Shown By
Agent Name: Mihreta Heldic
Agent Phone: (270) 202-4682
Agency Title: CRYE-LEIKE Executive Realty

Estimate Your Payment
Estimated Payment
$ 4,194.93 per month $3,679.43 Principal & Interest $325.92 Property Tax $189.58 Homeowner's InsuranceChange Payment Information
Privacy Policy / DMCA Notice / ADA Accessibility


This site is hosted, designed and copyright
© 1994 - 2026 by
Delta Media Group, Inc. -- Patent Pending --
1770 E Tuckey Lane | MLS# 7101275
This single family home located at 1770 E Tuckey Lane, Phoenix, AZ 85016 is currently listed for sale with an asking price of $650,000. This property was built in 1957 and has 3 bedrooms. E Tuckey Lane is located in the BEVERLY VILLA 2 LOTS 35-46 subdivision within the Phoenix Union High School District school district. Search BEVERLY VILLA 2 LOTS 35-46 real estate on www.mheldic.com today.