
BEDS4
BATHS4
MLS#7069818
STATUSActive
PROPERTY TYPEResidential - Single Family
SUBDIVISIONTRAMONTO
SCHOOLDeer Valley Unified District
Property Description
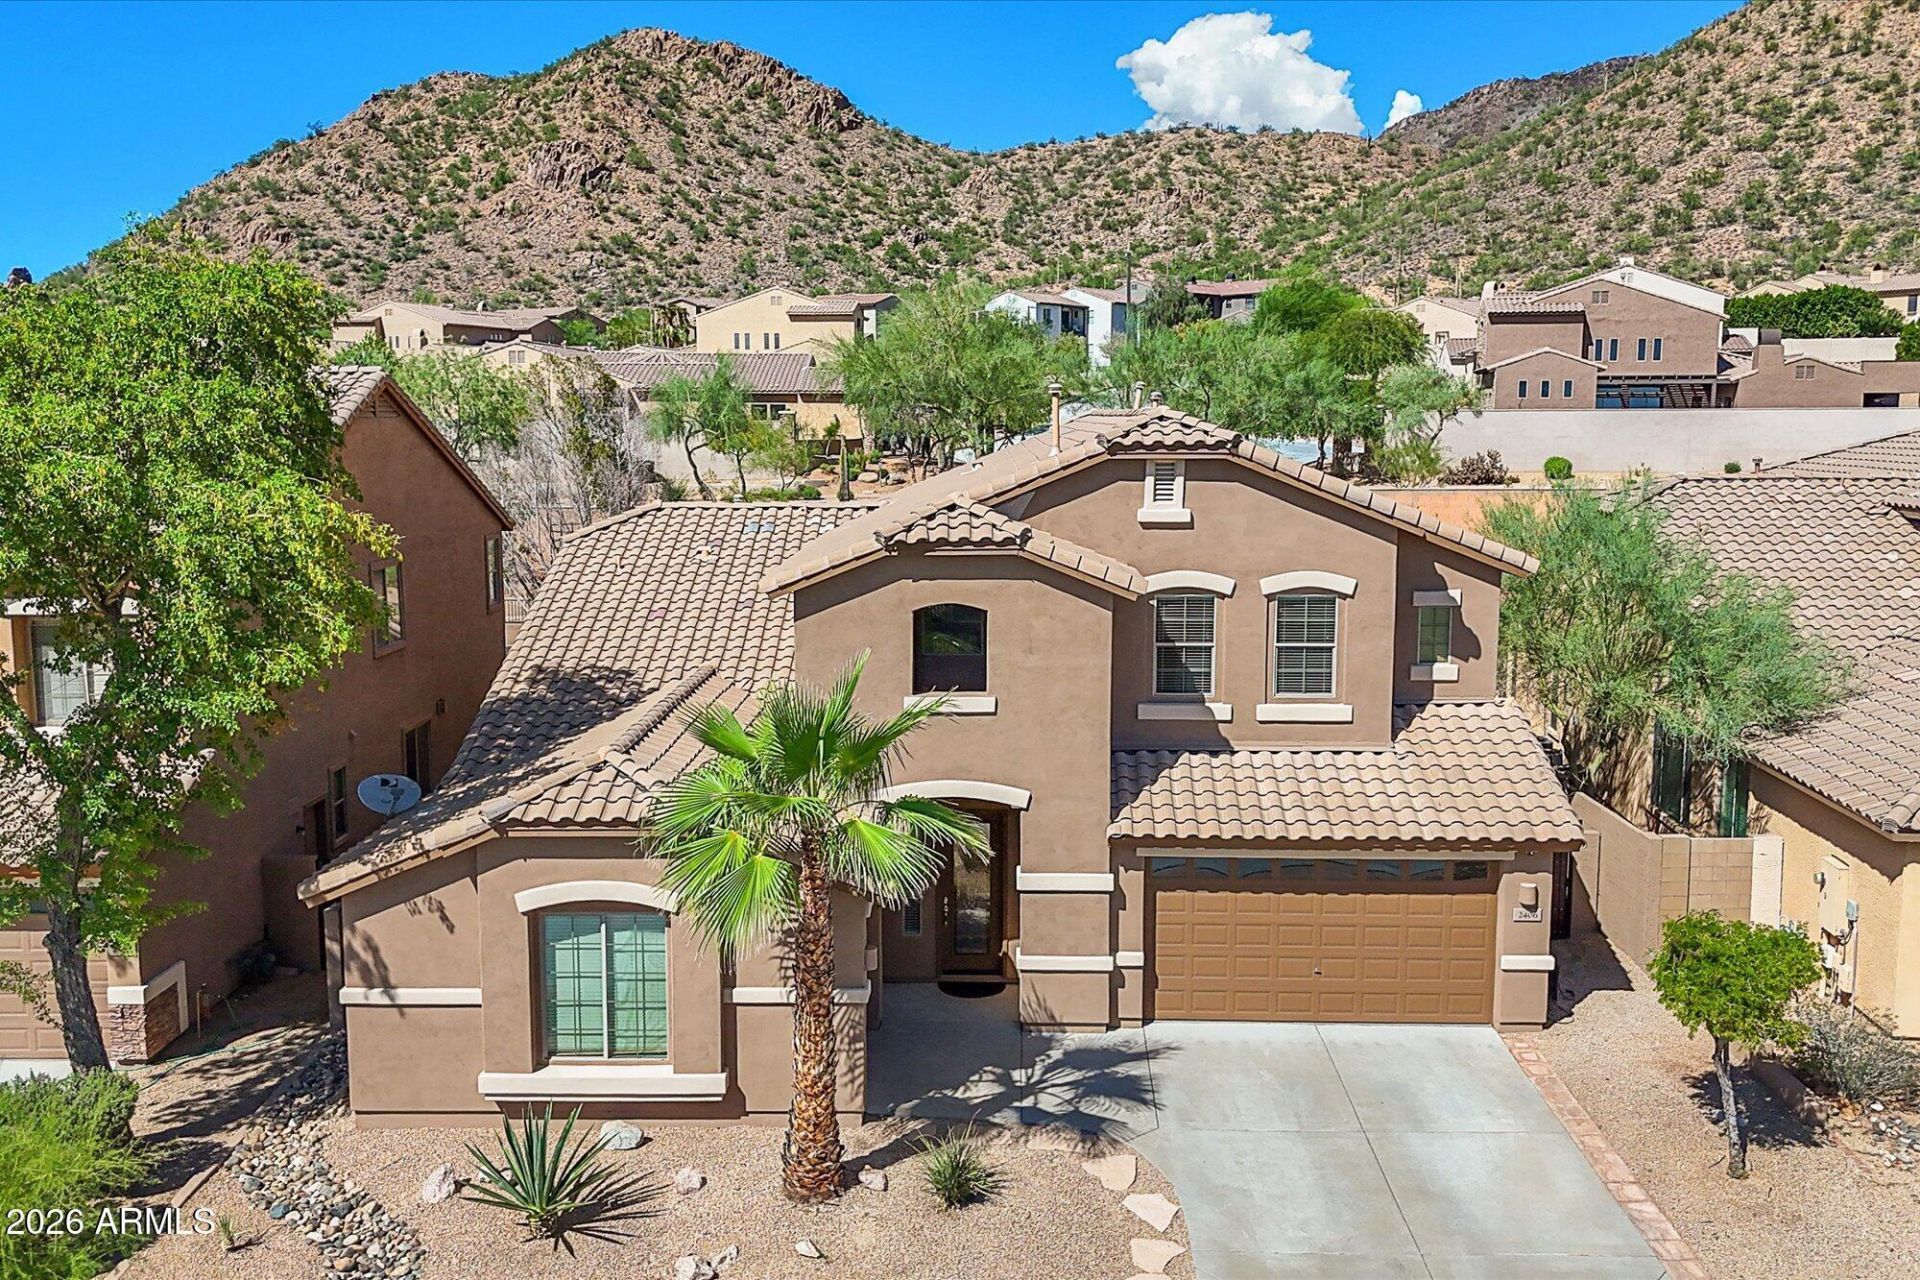
Unrivaled scale and value in Tramonto at 2406 W Old Paint Trail, Phoenix 85086! Featuring 4 beds, 4 baths, and 4,178 SF priced under $192/SF, this home sits on a private lot with NO homes behind, mountain views, a new roof (Oct 2026), fresh paint, and new carpet. Designed for multi-generational living (floor plan in photos!), it offers a MAIN-LEVEL primary suite, 1st-floor office, upstairs en-suite, 19x19 bonus room, and tech loft. The chefs kitchen features vaulted ceilings, large island, granite counters, and walk-in pantry. Relax in a resort backyard with heated pool, spa, and views. Includes 3-car garage, Tramonto pools/tennis/parks, and easy access to TSMC, Norterra dining, top-rated BASIS, and I-17. Come Say Yes To This Address!
Property Features
Property Type: Residential - Single Family
Cooling: Central Air
Fenced: Yes
Fireplaces: 1
Garage: 3
Heating: Natural Gas, Forced Air
Lot Size: 0.20 Acres
Roof Type: Tile
Stories: 2.0
Taxes: $3,132
Year Built: 2004
Feature Descriptions
Assoc. Fee Includes: Maintenance Grounds, Street Maint
Community Features: Tennis Court(s), Playground
Days on Site: 49
Exterior: Wood Frame, Stucco
Exterior: Balcony, Playground
Fee HOA: 467/Semi-Annually
Fireplace: Living Room, Gas
Flooring: Carpet, Tile
HOA Y/N: Yes
Interior: Full Bth Master Bdrm, Separate Shwr & Tub, Double Vanity, Eat-in Kitchen, Pantry, Kitchen Island, Walk-in Pantry, Granite Counters, High Speed Internet, Master Downstairs, Vaulted Ceiling(s)
Laundry: Washer Hookup, Inside
Parking: Attached Garage
Pool: Heated
Property Sub Type: Single Family Residence
Sewer: Public Sewer, Sewer-In & Connected
Special View Info: Mountain(s)
Swimming Pool: Yes
Water: Public
Local Schools
High School: Boulder Creek High School
Middle School: Sunset Ridge School
Elementary School: Sunset Ridge School
School District: Deer Valley Unified District
Listed By / Shown By
Listed By
Agency Name: Arizona Best Real Estate
Shown By
Agent Name: Mihreta Heldic
Agent Phone: (270) 202-4682
Agency Title: CRYE-LEIKE Executive Realty

Estimate Your Payment
Estimated Payment
$ 5,022.86 per month $4,528.53 Principal & Interest $261.00 Property Tax $233.33 Homeowner's InsuranceChange Payment Information
Privacy Policy / DMCA Notice / ADA Accessibility


This site is hosted, designed and copyright
© 1994 - 2026 by
Delta Media Group, Inc. -- Patent Pending --
2406 W Old Paint Trail | MLS# 7069818
This single family home located at 2406 W Old Paint Trail, Phoenix, AZ 85086 is currently listed for sale with an asking price of $800,000. This property was built in 2004 and has 4 bedrooms. W Old Paint Trail is located in the TRAMONTO subdivision within the Deer Valley Unified District school district. Search TRAMONTO real estate on www.mheldic.com today.