
BEDS1
BATHS2
MLS#7070199
STATUSActive
PROPERTY TYPEResidential - Townhouse
SUBDIVISIONDREAM CREEK PHASE 1 UNIT 44-53 57-66
SCHOOLParadise Valley Unified District
Property Description
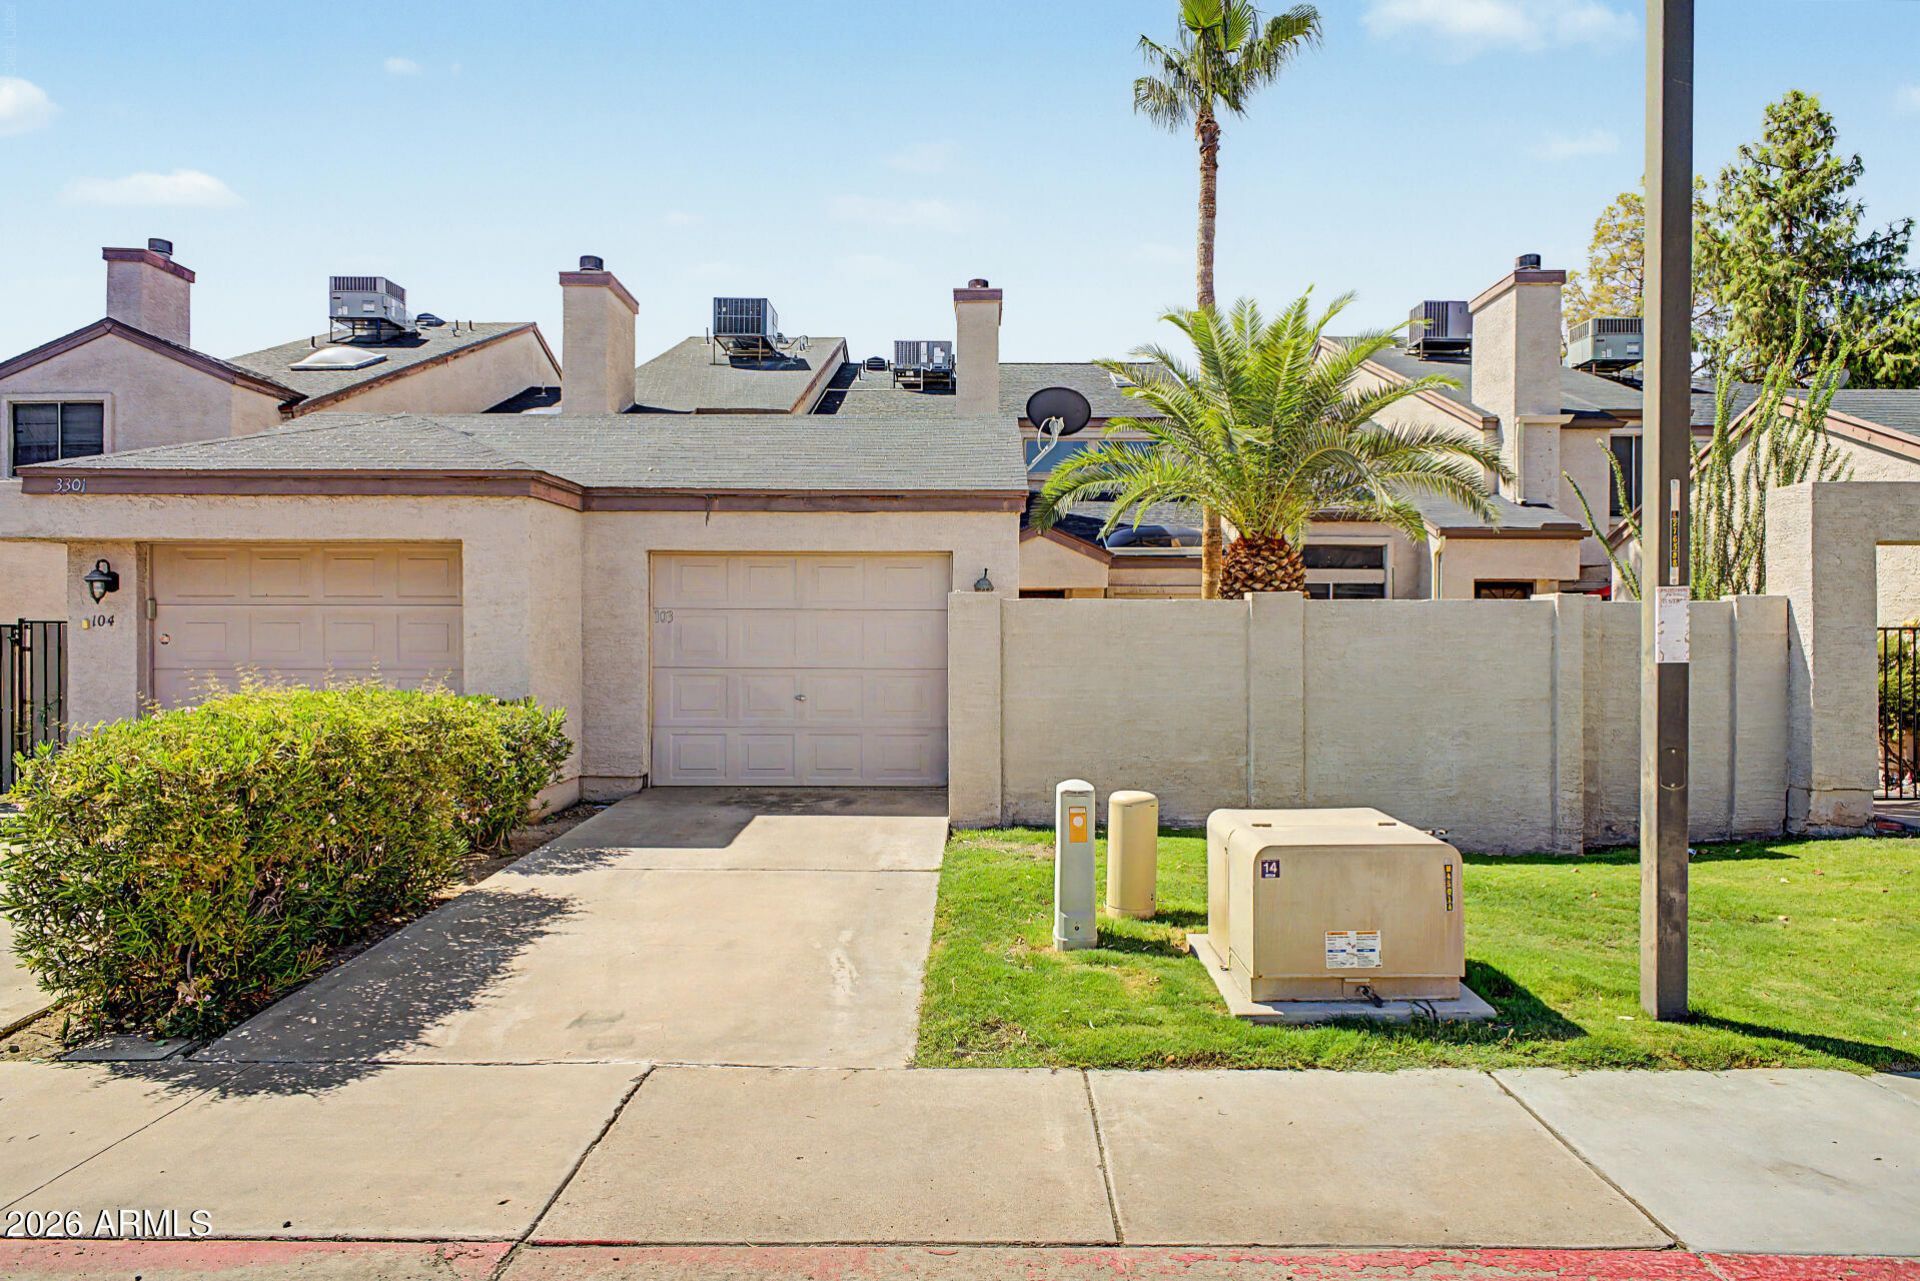
Light, bright and beautifully updated! This inviting 1-bedroom, 1.5-bath townhome with a versatile flex space that is ideal for a home office, den or second bedroom. Multiple skylights fill the home with natural light, while the convenient interior laundry and rare 1-car garage add everyday functionality, valuable parking and extra storage. Enjoy your own private courtyard, perfect for morning coffee, outdoor relaxation or entertaining friends. The community features a lush green park, sparkling swimming pool and spa, creating an inviting setting to unwind and enjoy the outdoors. Conveniently located near freeway access, shopping, everyday services, golf and the community college, this updated townhome combines comfort, convenience
Property Features
Property Type: Residential - Townhouse
Cooling: Central Air
Fenced: Yes
Fireplaces: 1
Garage: 1
Heating: Electric
Home Style: Contemporary
Lot Size: 0.03 Acres
Roof Type: Composition
Stories: 2.0
Taxes: $654
Year Built: 1986
Feature Descriptions
Assoc. Fee Includes: Maintenance Exterior, Roof Repair, Roof Replacement, Insurance, Trash
Community Features: Community Spa
Days on Site: 71
Exterior: Wood Frame, Painted, Stucco
Fee HOA: 286/Monthly
Fireplace: Wood Burning
Flooring: Laminate, Tile
HOA Y/N: Yes
Interior: 3/4 Bath Master Bdrm, Eat-in Kitchen, Laminate Counters, Upstairs, Vaulted Ceiling(s)
Laundry: Inside
Parking: Garage Door Opener, Detached Carport
Property Sub Type: Townhouse
Sewer: Public Sewer, Sewer-In & Connected
Water: Public
Local Schools
High School: Paradise Valley High School
Middle School: Greenway Middle School
Elementary School: Palomino Intermediate School
School District: Paradise Valley Unified District
Listed By / Shown By
Listed By
Agency Name: Arizona Best Real Estate
Shown By
Agent Name: Mihreta Heldic
Agent Phone: (270) 202-4682
Agency Title: CRYE-LEIKE Executive Realty

Estimate Your Payment
Estimated Payment
$ 1,834.24 per month $1,692.54 Principal & Interest $54.50 Property Tax $87.21 Homeowner's InsuranceChange Payment Information
Privacy Policy / DMCA Notice / ADA Accessibility


This site is hosted, designed and copyright
© 1994 - 2026 by
Delta Media Group, Inc. -- Patent Pending --
3301 E Kelton Lane, Unit 103 | MLS# 7070199
This townhouse located at 3301 E Kelton Lane, Unit 103, Phoenix, AZ 85032 is currently listed for sale with an asking price of $299,000. This property was built in 1986 and has 1 bedrooms. E Kelton Lane, Unit 103 is located in the DREAM CREEK PHASE 1 UNIT 44-53 57-66 subdivision within the Paradise Valley Unified District school district. Search DREAM CREEK PHASE 1 UNIT 44-53 57-66 real estate on www.mheldic.com today.