
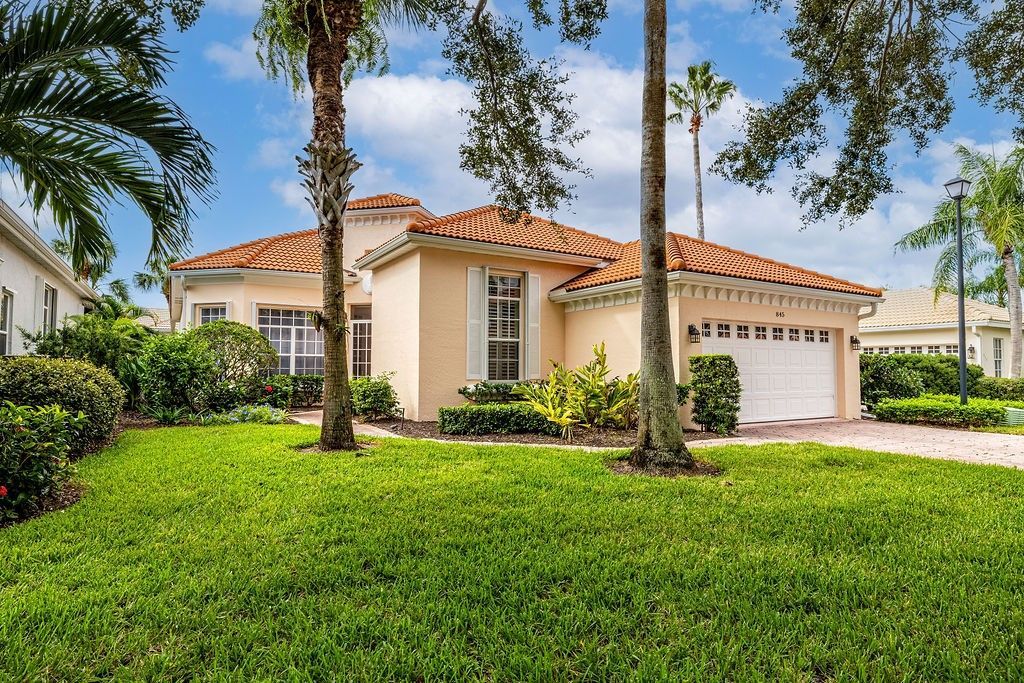
BEDS3
BATHS2 full 1 partial
SQUARE FEET2,673
MLS#300602
STATUSActive
PROPERTY TYPEResidential - Single Family
SUBDIVISIONIsland Club of Vero
Property Description
Immaculate 3-bedroom, 2.5-bath home on a quiet cul-de-sac! Features include solid cement-block construction, a newer tile roof (2017), accordion shutters, and a screened, south-facing patio w/ a peek at the tranquil lake. Enjoy both casual & formal liv areas, a desirable split-bedroom floor plan, & beautifully remodeled kitch & primary bath (2024). New tile flooring throughout completes the fresh, updated look. Low monthly fees include landscaping, gated security, two pools & fitness centers, pickleball & tennis, private beach access & access to Jungle Trail & river w/ kayak launch & day dock.
Property Features
Property Type: Residential - Single Family
Cooling: Central Air, Ceiling Fan(s)
Garage: 2
Heating: Central, Electric
Home Style: One Story
Lot Size: 0.16 Acres
Roof Type: Tile
Stories: 1.0
Taxes: $6,124
Year Built: 1999
Amenities
Built-in Features
Closet Cabinetry
Crown Molding
High Ceilings
Split Bedrooms
Walk-In Closet(s)
Irrigation Sprinklers
Feature Descriptions
Appliances: Dryer, Dishwasher, Electric Water Heater, Disposal, Microwave, Range, Refrigerator, Washer
Association Amenities: Dues Paid Quarterly
Community Features: Club Membership Available, Clubhouse, Pool
Crops Included Y/N: No
Days on Site: 16
Directions: A1A to Island Club Manor. West to gated entry. Left after gate to first cul de sac on your right .
Door Features: Sliding Doors
Exterior: Stucco
Flooring: Tile
HOA Fee: 481/ Monthly
Home Warranty Y/N: No
Laundry: Laundry Room
Lease Considered Y/N: No
Listing Terms: Cash, New Loan
Lot: Cul-De-Sac, Moderate Trees, < 1/4 Acre
Lot Dimensions: 55X128
Ownership: Single Family/Other
Parcel#: 31393600026000000090.0
Parking: Garage
Parking Notes: Garage
Patio/Porch: Patio, Screened
Pets Allowed: Yes
Pool: None, Community
Property Attached Y/N: No
Property Sub-Type: Detached
Security: Gated Community
Sewer: County Sewer
Special View Info: Garden, Lake
Swimming Pool: Yes
Water: Public
Window: Blinds, Single Hung
Room Sizes
Laundry: 9 X 6
Screened Porch: 30 X 15
Bedroom: 11 X 13
Bedroom: 14 X 10
Bedroom: 15 X 28
Kitchen: 13 X 19
Dining Room: 13 X 10
Family Room: 14 X 33
Living Room: 15 X 14
Listed By / Shown By
Listed By
Agency Name: Alex MacWilliam, Inc.
Shown By
Agent Name: Mihreta Heldic
Agent Phone: (270) 202-4682
Agency Title: CRYE-LEIKE Executive Realty

Estimate Your Payment
Estimated Payment
$ 5,563.86 per month $4,805.90 Principal & Interest $510.33 Property Tax $247.63 Homeowner's InsuranceChange Payment Information
Privacy Policy / DMCA Notice / ADA Accessibility


This site is hosted, designed and copyright
© 1994 - 2026 by
Delta Media Group, Inc. -- Patent Pending --
845 Island Club Lane | MLS# 300602
This single family home located at 845 Island Club Lane, Vero Beach, FL 32963 is currently listed for sale with an asking price of $849,000. This property was built in 1999 and has 3 bedrooms and 2 full and 1 partial baths with 2673 sq. ft. Island Club Lane is located in the Island Club of Vero subdivision. Search Island Club Of Vero real estate on www.mheldic.com today.